 Wall thickness
Overview
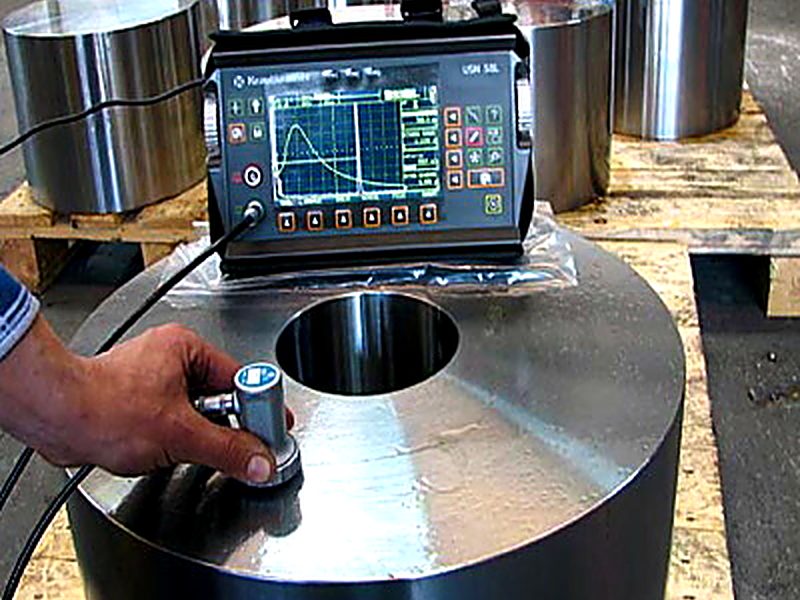
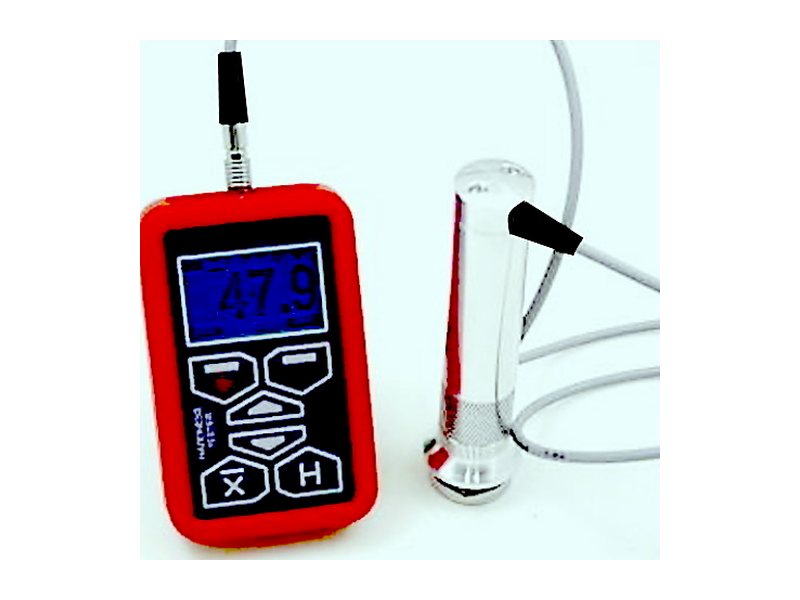
Ultrasonic thickness gauging measures the wall thickness of pipes, tanks and vessels from the outside, with access to only one side. It is the standard way to monitor corrosion and erosion on equipment that is in service.
Readings are taken on a planned grid and compared with nominal and minimum required thickness, so you can see where wall loss is happening and plan repairs or replacements before a failure.
What it finds
- General and localised corrosion
- Erosion at bends, tees and reducers
- Remaining wall against minimum required thickness
- Thickness of coated and painted surfaces (echo-to-echo)
Where we use it
- Boiler tubes and headers
- Process and utility piping
- Storage tank shells and floors
- Pressure vessels during shutdowns
At a glance
| Equipment | Digital ultrasonic thickness gauges with calibrated step blocks |
|---|---|
| Typical codes | ASTM E797, ASME Sec V Art. 23, API 510 / 570 / 653 |
| Deliverables | Thickness survey sheets with grid map and minimum-thickness flags |
Codes listed are typical. We work to the specification and acceptance criteria in your purchase order.