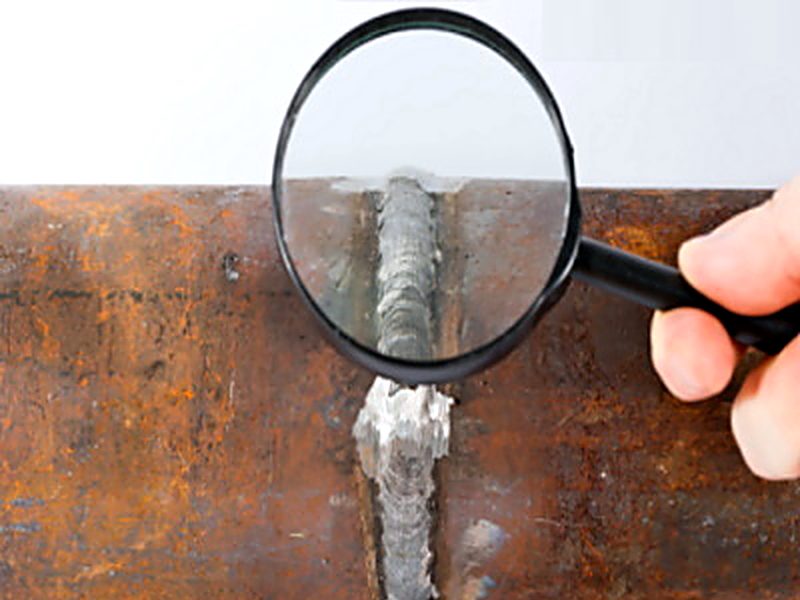
 VT
Overview
Visual inspection is the first and most widely used NDT method. Using proper lighting, gauges and comparative tools, our inspectors verify that welds and components conform to drawings and code requirements.
We record weld profile, surface condition and dimensions, and flag anything that needs follow-up with radiography, ultrasonic or surface methods.
What it finds
- Undercut, overlap and excess reinforcement
- Surface porosity and visible cracks
- Misalignment and distortion
- Incorrect weld size and profile
Where we use it
- Fit-up and in-process weld checks
- Final weld acceptance
- Castings and forgings on receipt
- Shutdown and in-service inspection
At a glance
| Tools | Weld gauges, magnifiers, borescopes, calibrated lighting |
|---|---|
| Typical codes | ASME Sec V Art. 9, AWS D1.1, ISO 17637 |
| Deliverables | Visual inspection report with photographs |
Codes listed are typical. We work to the specification and acceptance criteria in your purchase order.